



$1,185,000
$1,200,000
1.3%For more information regarding the value of a property, please contact us for a free consultation.
715 G ST SW Washington, DC 20024
3 Beds
3.5 Baths
2,130 SqFt
Key Details
Sold Price $1,185,000
Property Type Townhouse
Sub Type T3-Townhouse 3+ Stories
Listing Status Sold
Purchase Type For Sale
Square Footage 2,130 sqft
Price per Sqft $556
MLS Listing ID 12764464
Sold Date 11/05/26
Bedrooms 3
Full Baths 3
Half Baths 1
HOA Fees $217/qua
Year Built 2001
Annual Tax Amount $9,407
Tax Year 2026
Lot Dimensions 882
Property Sub-Type T3-Townhouse 3+ Stories
Property Description
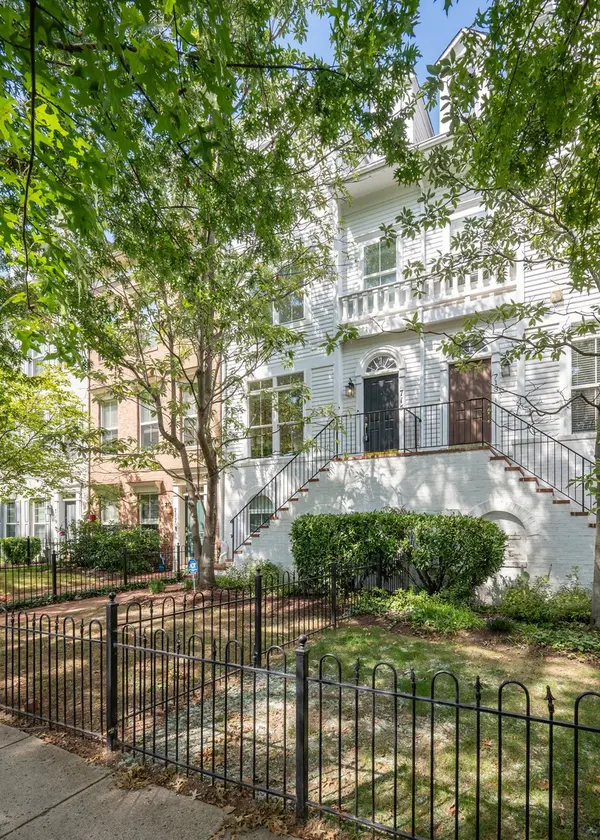
Experience the pinnacle of urban sophistication at 715 G Street SW, a beautifully reimagined, rare Phillips-model residence just moments from the energy of The Wharf. Extensively renovated, this home spans four elegantly appointed levels, offering a rare blend of high-end luxury and serene privacy. The experience begins at the curb, where a classic wrought iron gated fence encloses a private front yard, creating a secluded enclave. From here, a dedicated staircase leads you directly to the main living area, offering a sense of arrival that is both grand and secure. Once inside this community, the bustle of the city fades away, replaced by a welcoming atmosphere centered around two lush community courtyards. The thoughtful layout begins on the first level, featuring a versatile recreation room and the convenience of a rare, rear-entry two-car garage. Ascend to the second level to find an open-concept main living area anchored by a chef's showpiece kitchen. This culinary space is equipped with a massive 10-foot marble quartz waterfall island, a six-burner Wolf range, a Sub-Zero refrigerator, and a dedicated wine cooler. The adjacent dining area is a true focal point, illuminated by a striking five-tier chandelier that adds a layer of sculptural elegance to every meal. The third level serves as a dedicated sanctuary, housing the primary suite and a generous second bedroom, both featuring en-suite baths. The primary bathroom is a spa-inspired retreat, complete with a deep soaking tub and a separate glass-enclosed shower. Crowning the home, the fourth level offers an expansive, versatile suite that functions perfectly as a secluded workspace or guest quarters. Whether you are hosting on the private entertainment deck or enjoying the sophisticated transition of the gated front yard, this home delivers a seamless, move-in-ready lifestyle in the heart of D.C.'s most exciting waterfront destination.
Location
State DC
Area Out Of Area South
Body of Water Phillips
Rooms
Basement None
Interior
Heating Electric
Cooling Electric
Fireplace N
Exterior
Garage Spaces 2.0
Building
Building Description Brick,Conventional, No
Story 4
Sewer Public Sewer
Water Public
Structure Type Brick,Conventional
New Construction false
Others
HOA Fee Include Parking,Insurance,Lawn Care,Snow Removal,Other
Ownership Fee Simple w/ HO Assn.
Special Listing Condition Standard
Pets Allowed Cats OK, Dogs OK
Read Less
Want to know what your home might be worth? Contact us for a FREE valuation!

Our team is ready to help you sell your home for the highest possible price ASAP

© 2026 Listings courtesy of MRED as distributed by MLS GRID. All Rights Reserved.
Bought with Non Member of NON MEMBER